Selections arrive late. Tile is on backorder, the vanity is discontinued, and the bathroom sits untouched for a month while everyone waits on a decision that should have been made in February.
You already know what a bad designer costs you. The selections that arrive three weeks late. The change order because nobody thought about switch legs. The client who saw something online and now wants the island moved after the slab is poured.
I work from a real drawing set — plans, elevations, electrical. Decisions get made on paper, before your crew is standing in the room waiting for one.
Selections arrive late. Tile is on backorder, the vanity is discontinued, and the bathroom sits untouched for a month while everyone waits on a decision that should have been made in February.
Nobody planned the electrical. Sconces get located after the rock is up. The client wants a pendant where there's no blocking. Now it's a change order, and somehow it's your fault.
The drawings don't match reality. A rendering with no dimensions. A moodboard instead of an elevation. Your guys are left to interpret, and the client is unhappy with the interpretation.
You end up as the messenger. Explaining to a homeowner why the thing they were promised can't be built — a conversation that damages your relationship, not the designer's.
None of this is about taste. It's about whether the design was ever actually resolved before it reached your site. Most of the time, it wasn't.
I'm trained in interior architecture and CAD, and I produce construction-ready documents in-house. That means your team gets numbers to build to, and your client gets decisions made in advance.
Layouts, fixtures, and finishes resolved on paper before framing. The expensive decisions happen when they're still cheap to make.
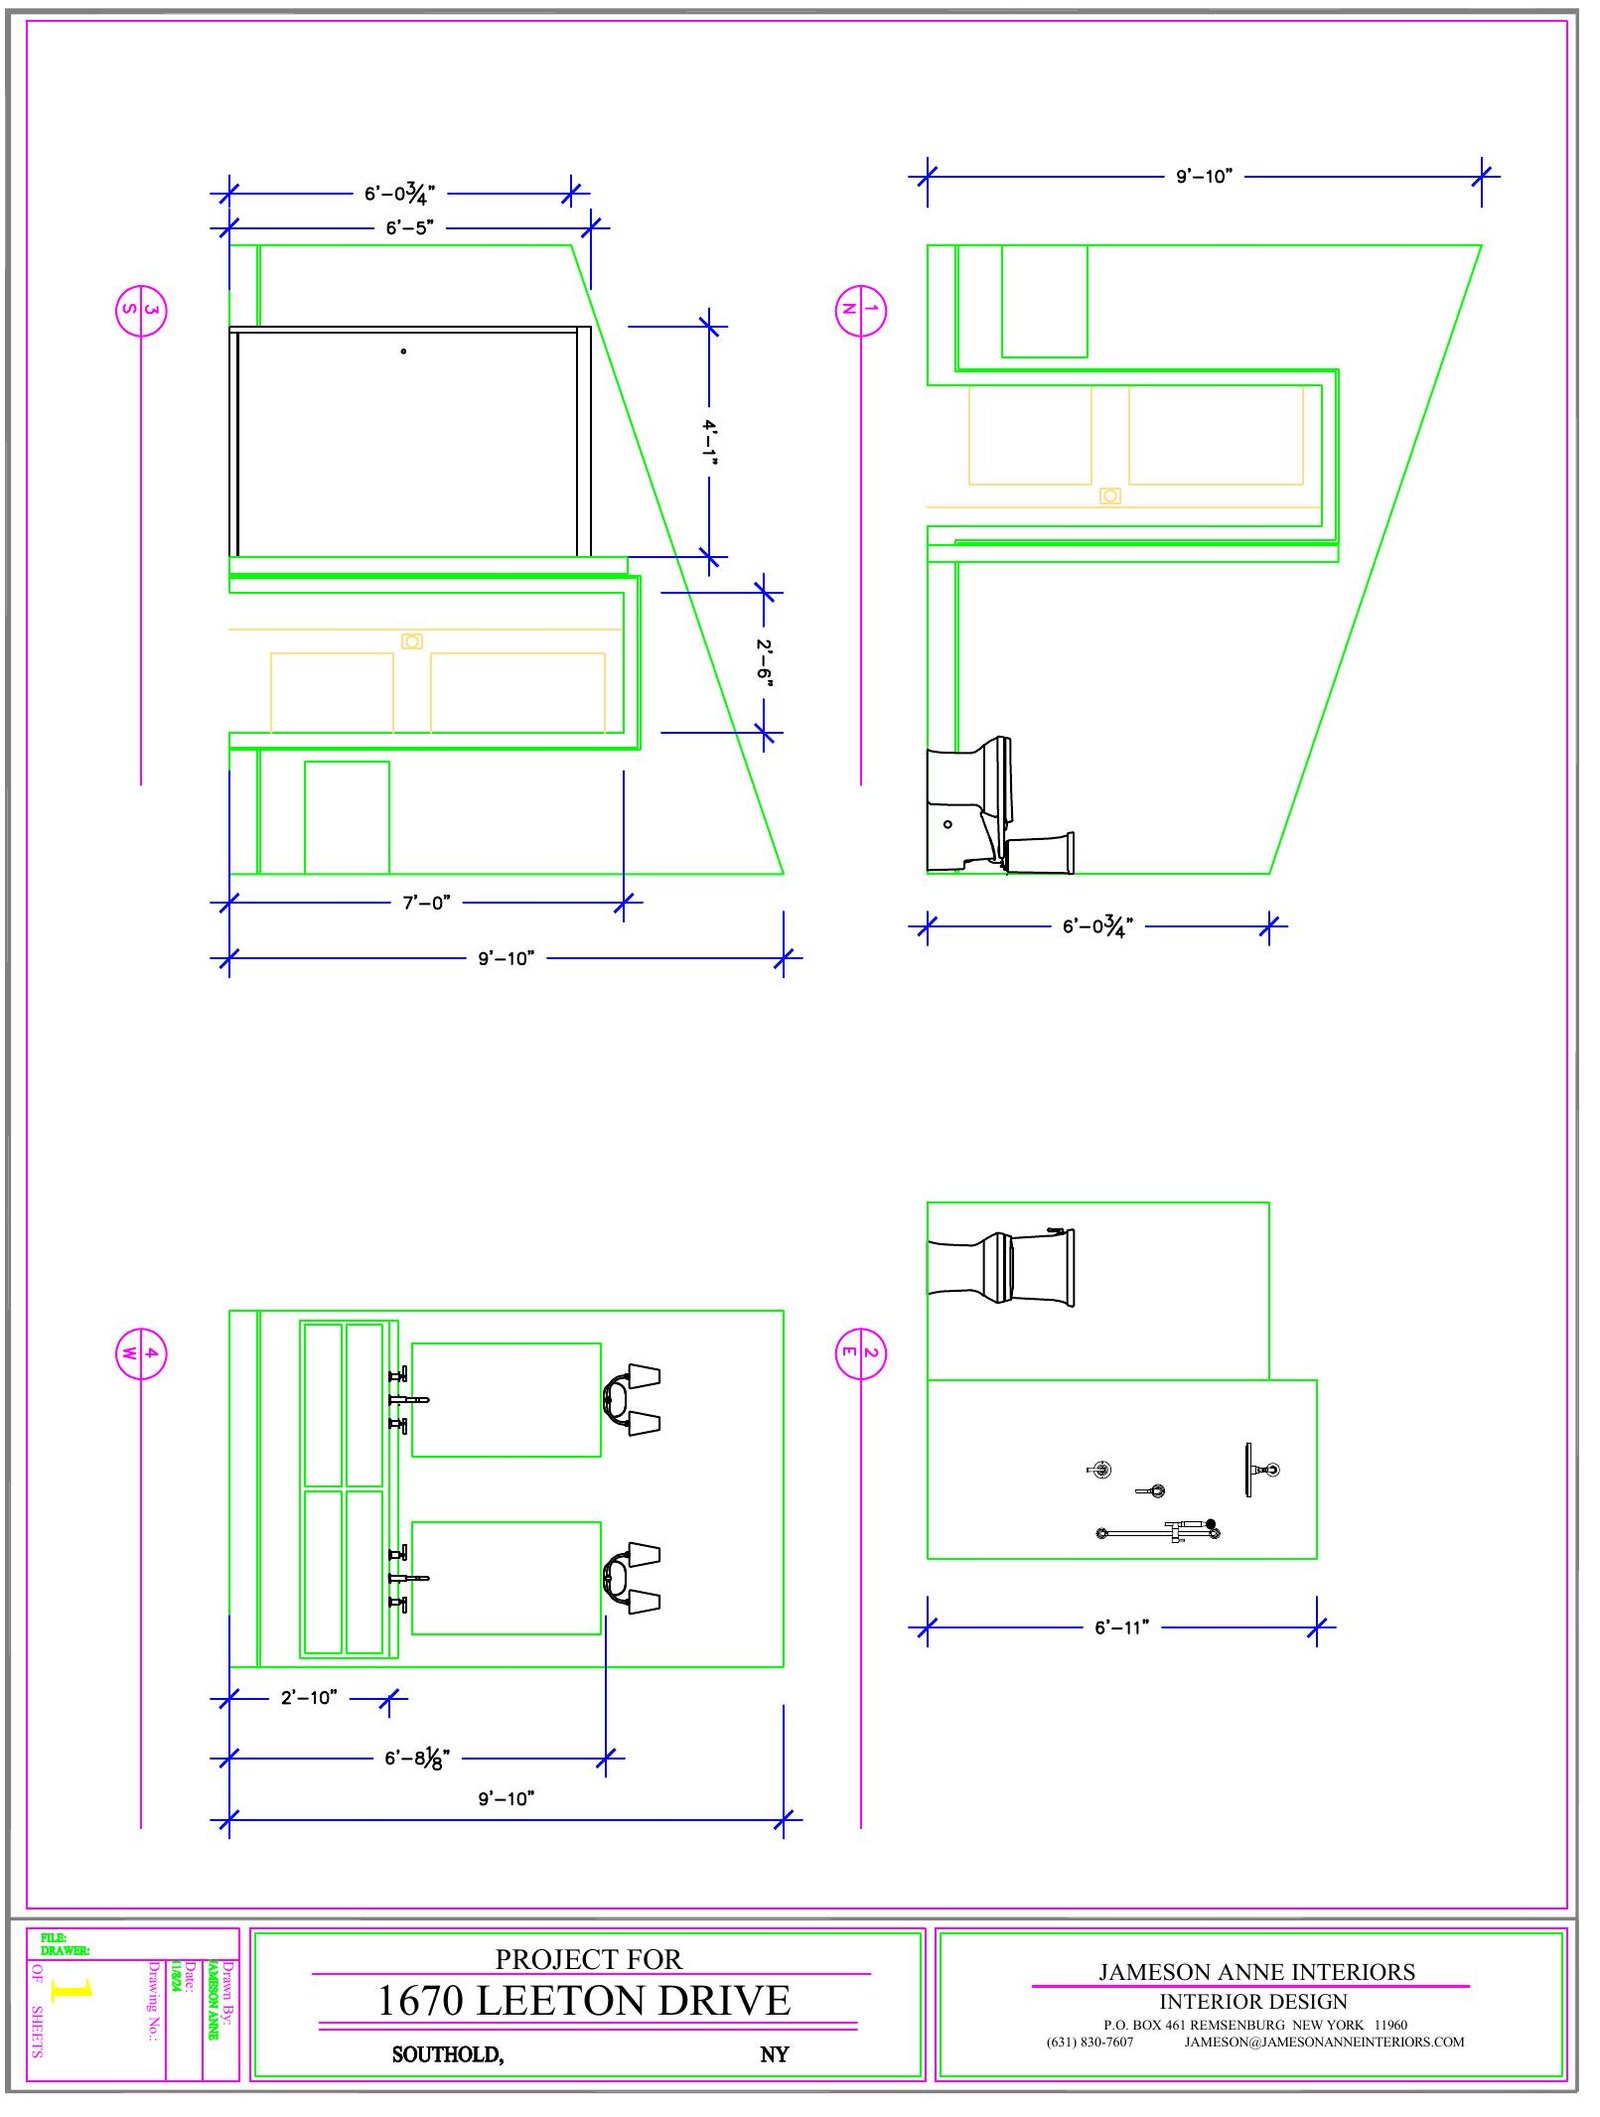
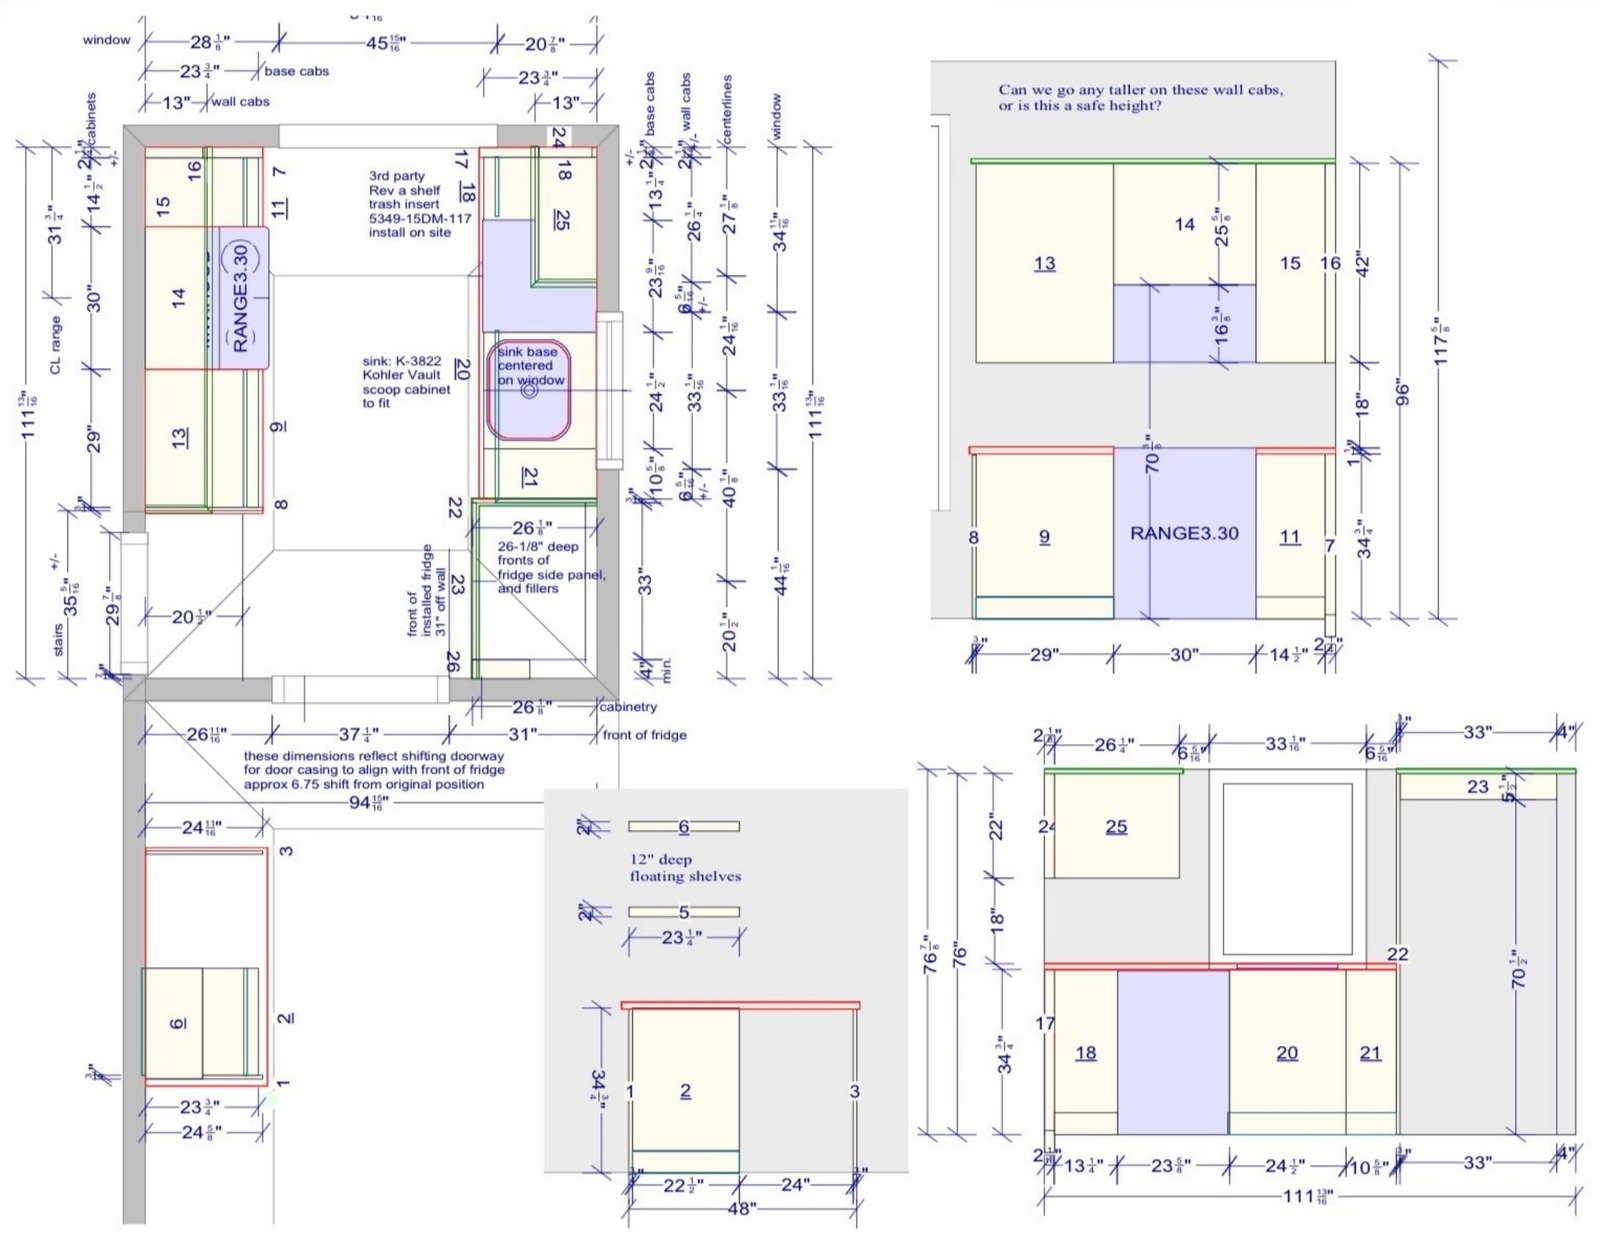
Dimensioned elevations and a numbered schedule. Your tile setter and plumber work from the same drawing instead of asking you to referee.
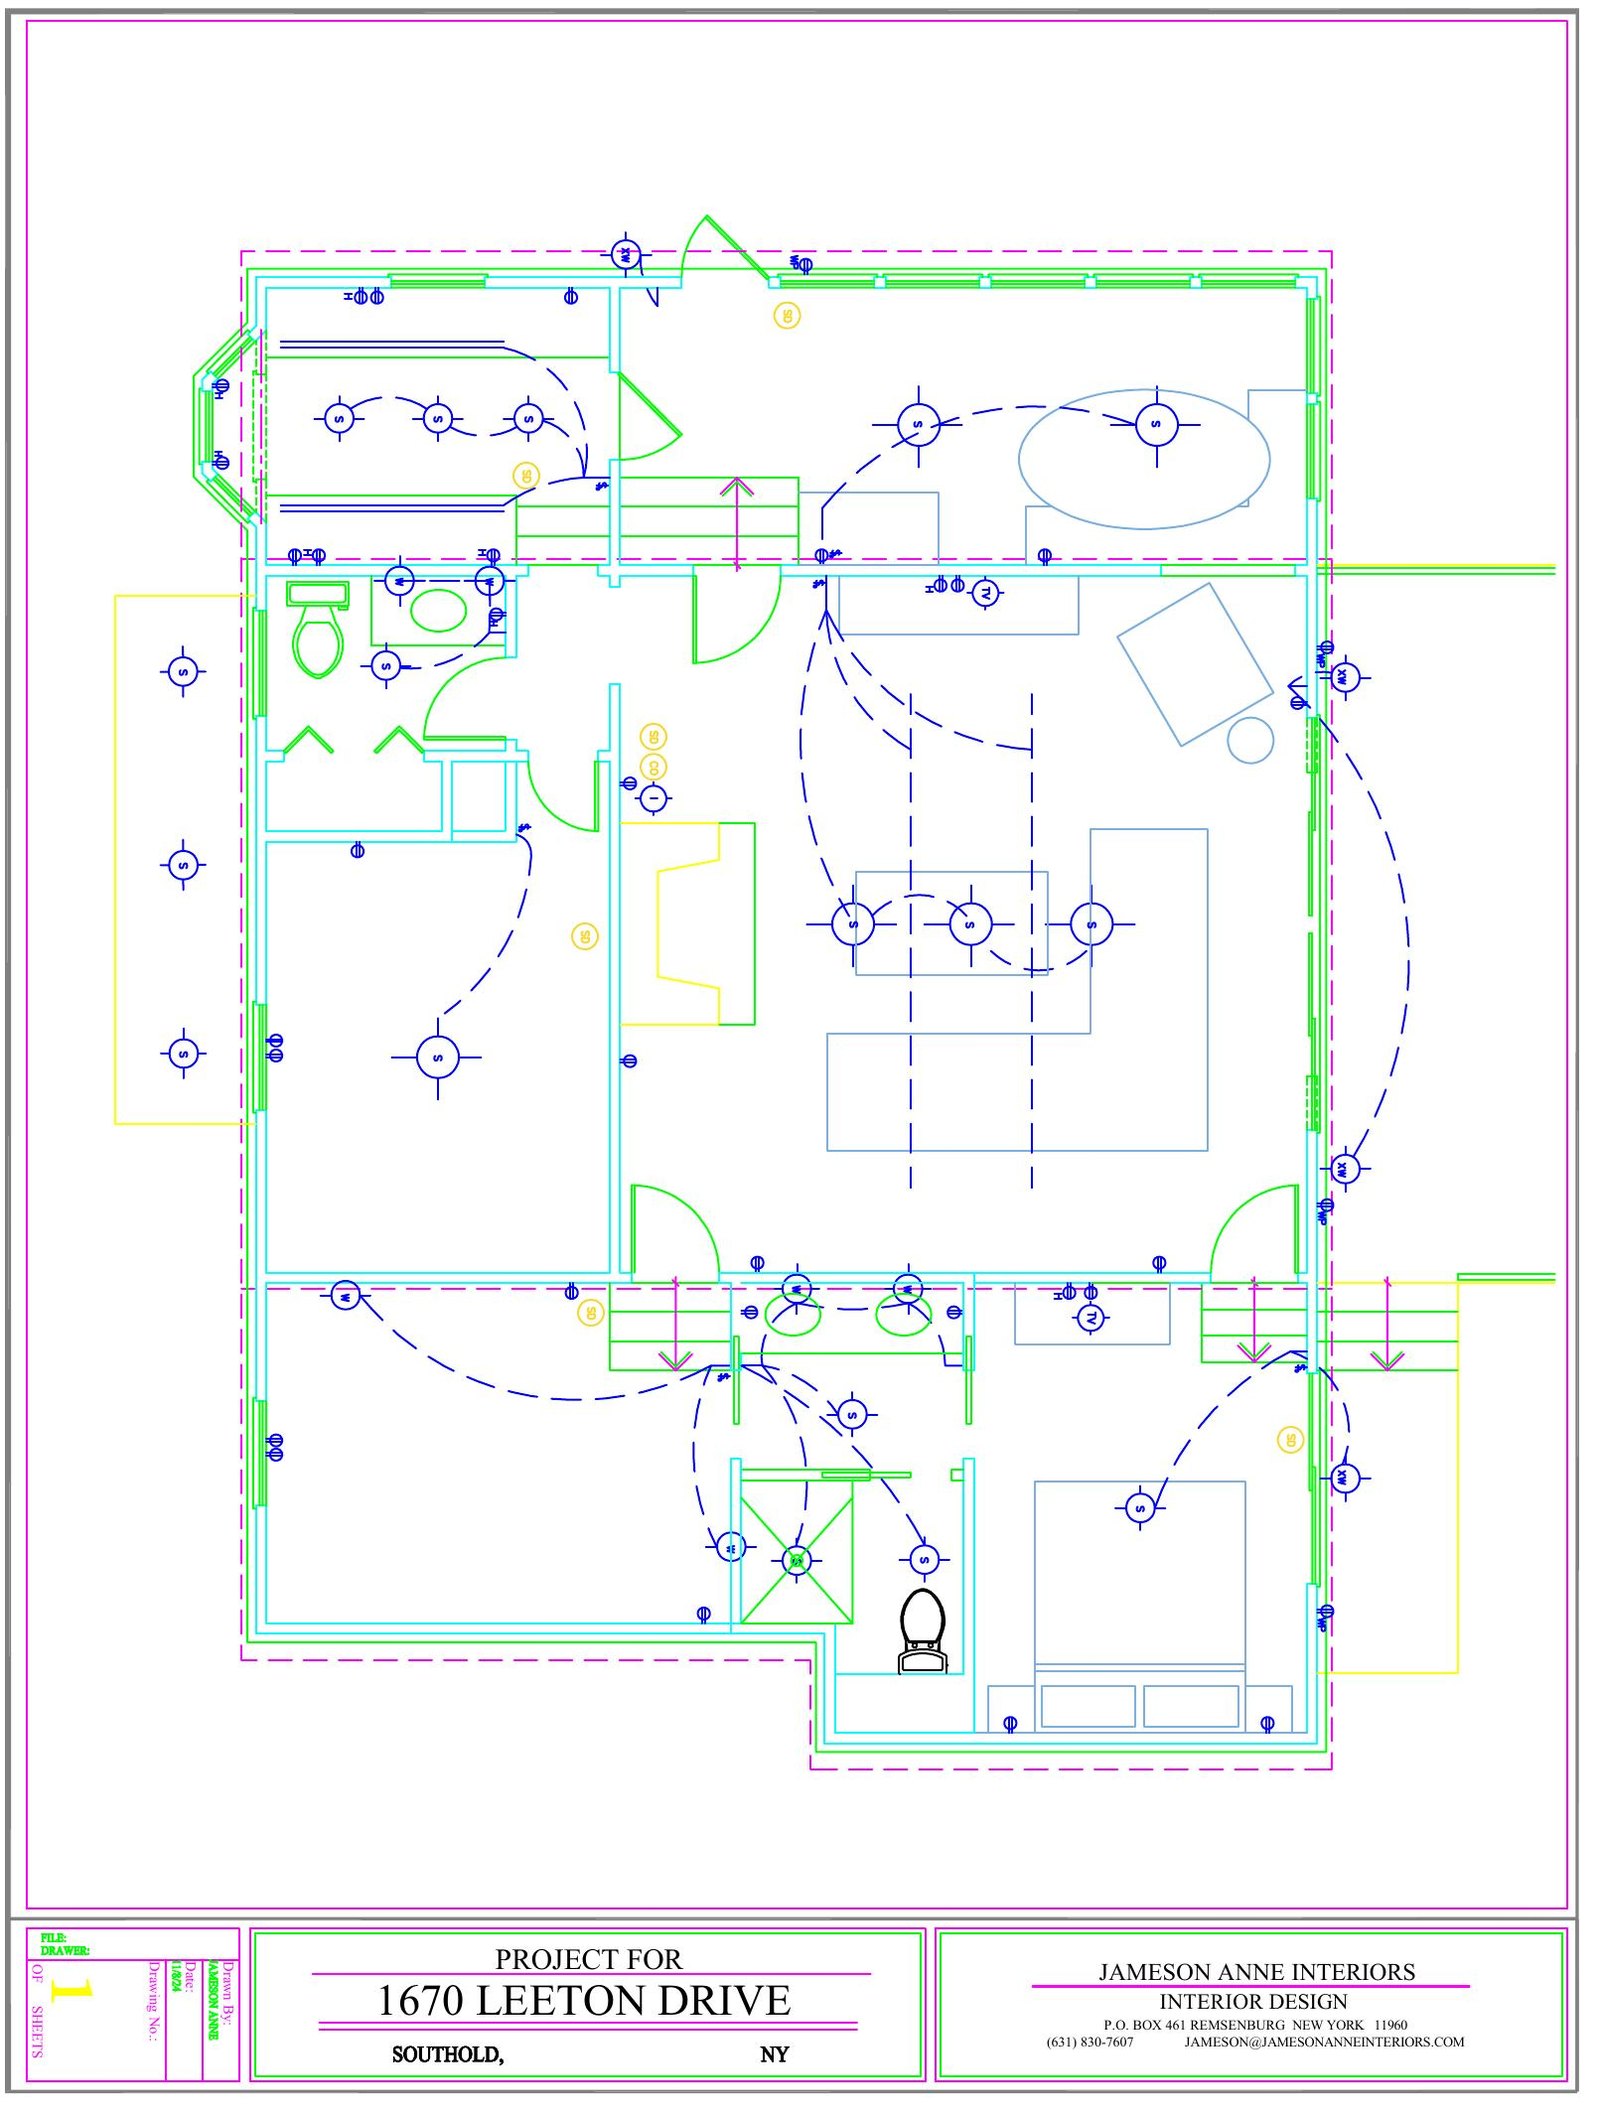
Reflected ceiling and lighting plans issued before rough-in. Switch legs, sconce heights, and pendant locations settled before the electrician shows up.
Selections locked, lead times understood, orders placed against a schedule. No one is waiting on the homeowner to make up their mind mid-build.
I speak your language and the architect's. You won't spend time translating design intent into something buildable — it arrives that way.
I don't promise a client something the site can't deliver. If it can't be built, that conversation happens in my office, not on yours.
These are real drawings from a recent whole-home renovation. Not renderings — construction documents. Click to enlarge.


No territory, no ego. You keep the client relationship and the build. I handle the interior scope and get it resolved before it reaches your schedule.
Ideally at schematic or permit stage — while the layout can still change without costing anyone money.
Plans, elevations, electrical, and finish schedules. Coordinated with the architect's set, not fighting it.
Client decisions made against real lead times, so orders land when your schedule needs them — not after.
On site when it matters, answering questions directly instead of leaving your PM to interpret intent.
If you've got a client who needs an interior scope handled properly — or you just want to see the full drawing set before you'd ever refer someone — get in touch.
No pitch. I'd rather show you the work and let you decide whether I'd make your job easier.